Bush CapitalPARTNERS
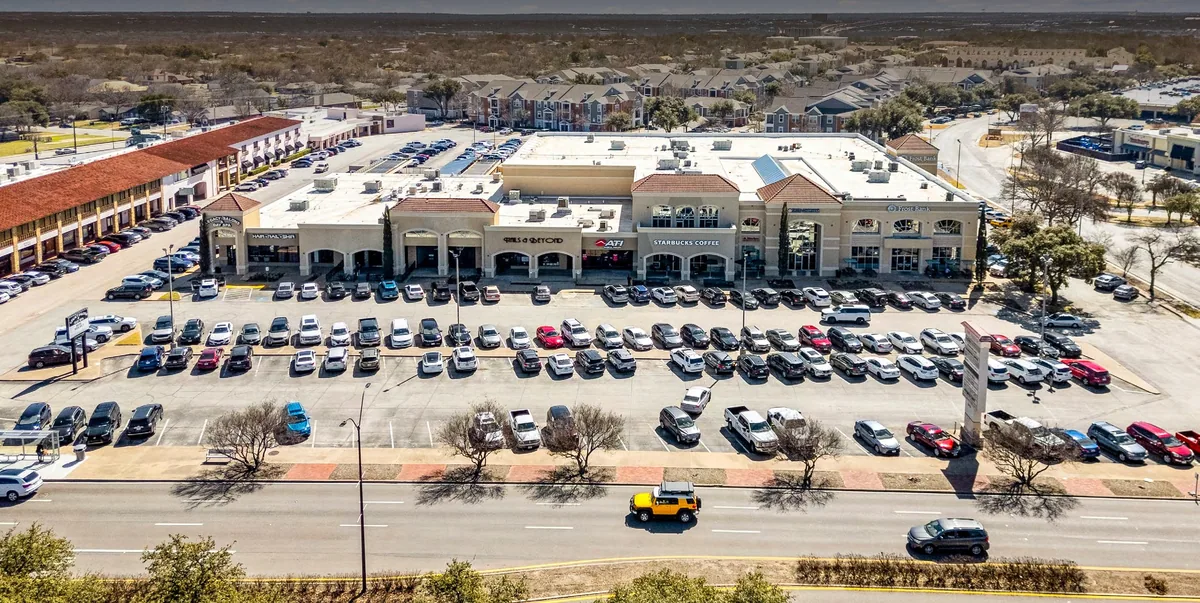
The Village at Camp Bowie from Camp Bowie Blvd · Photo
Home / Portfolio / The Village at Camp Bowie
A Bush Capital Partners Property

The Village at Camp Bowie

6115 Camp Bowie Blvd, Fort Worth, TX 76116 · Camp Bowie Blvd & Westridge Ave

Overview

Two levels of retail, dining, wellness and professional suites on west Fort Worth's signature boulevard.

The Village at Camp Bowie anchors the signalized corner of Camp Bowie Boulevard and Westridge Avenue, in the established Western Hills and Ridglea neighborhoods of west Fort Worth. Ground-floor shops, restaurants and wellness studios share the property with a second floor of professional suites, so the center stays busy from the morning rush through dinner.

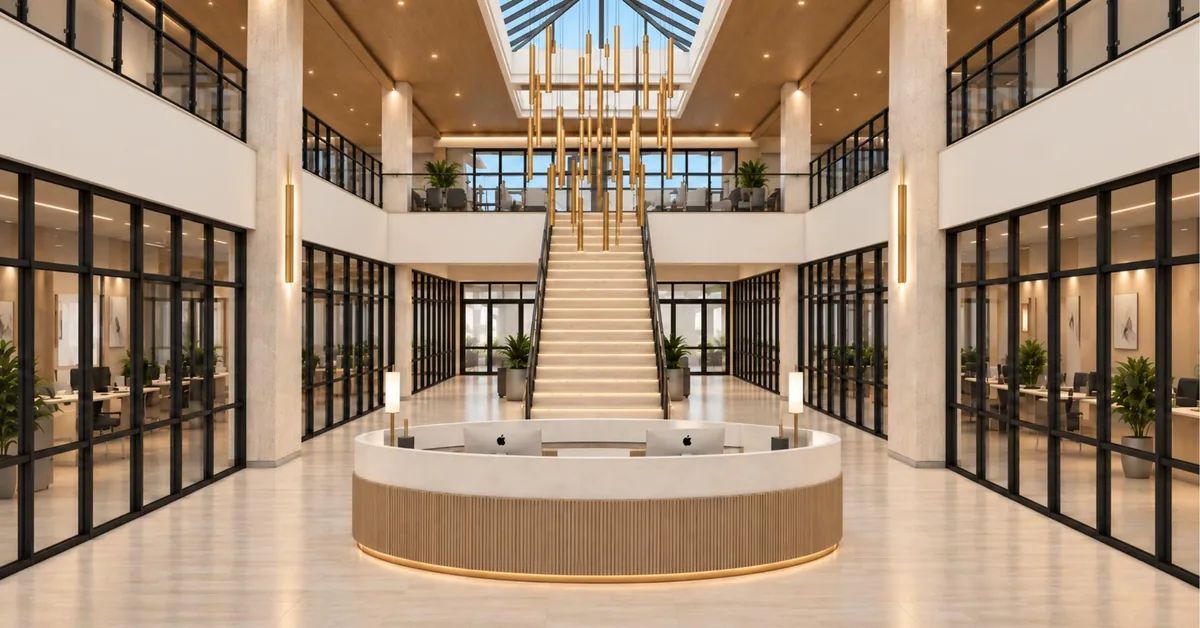
Bush Capital Partners is investing in the next chapter here: a proposed facade and lobby renovation, now in design, that will give the center a refined new presence on the boulevard.
  • OwnerBush Capital Partners
  • Size90,460 SF
  • Site5.23 acres
  • Tenants20+
  • Leasing & managementPrime Capital
Location data

Traffic, trade area, visits

33,539Vehicles a day on Camp Bowie BlvdOwner leasing flyer, 2026
114,194Vehicles a day on I-30, ½ mile northTxDOT AADT 2025
90,937Residents within 3 milesEsri 2025 via leasing flyer
$115,125Avg. household income, 3 milesEsri 2025 via leasing flyer
54%Repeat visitorsPlacer.ai via leasing flyer
23 minAverage visitPlacer.ai via leasing flyer
105,654Daytime population, 3 milesEsri 2025 via leasing flyer
The property

Gallery

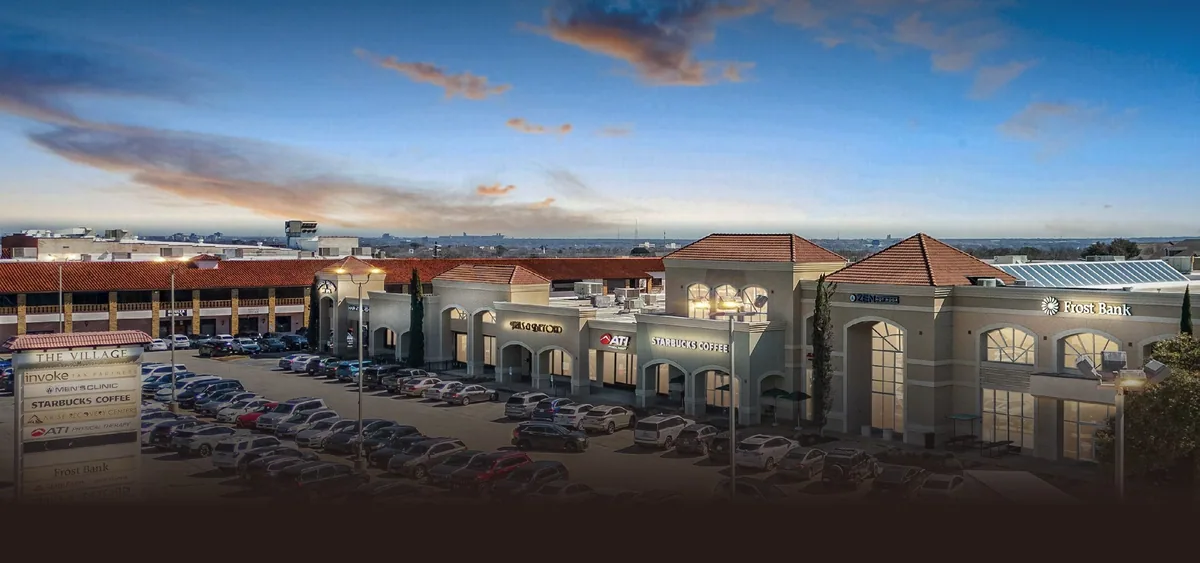
The Village at Camp Bowie at twilight · Photo
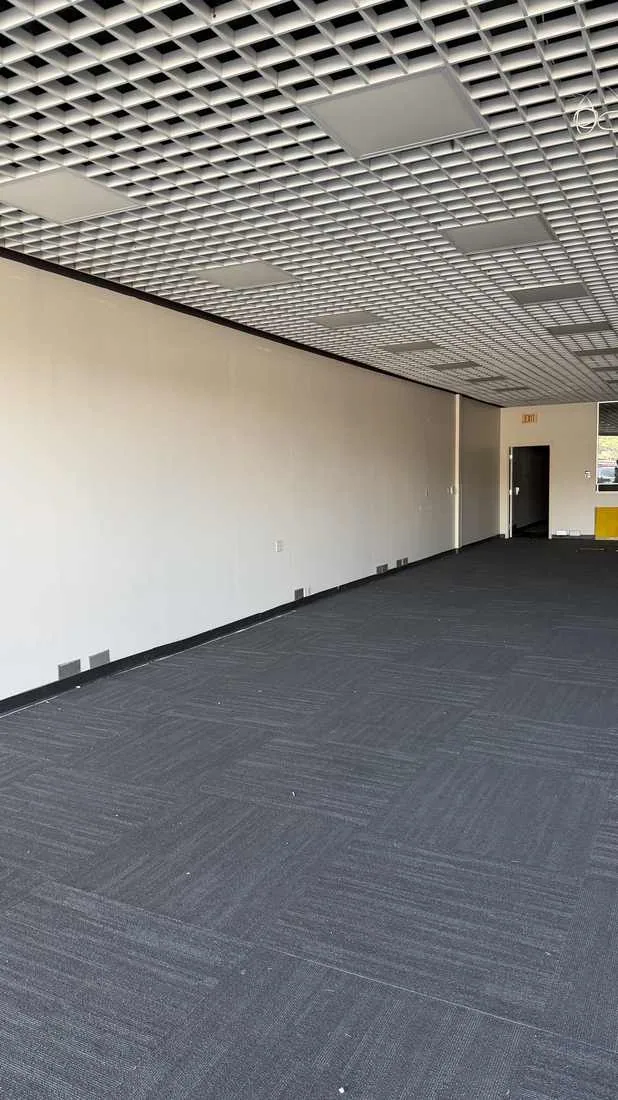
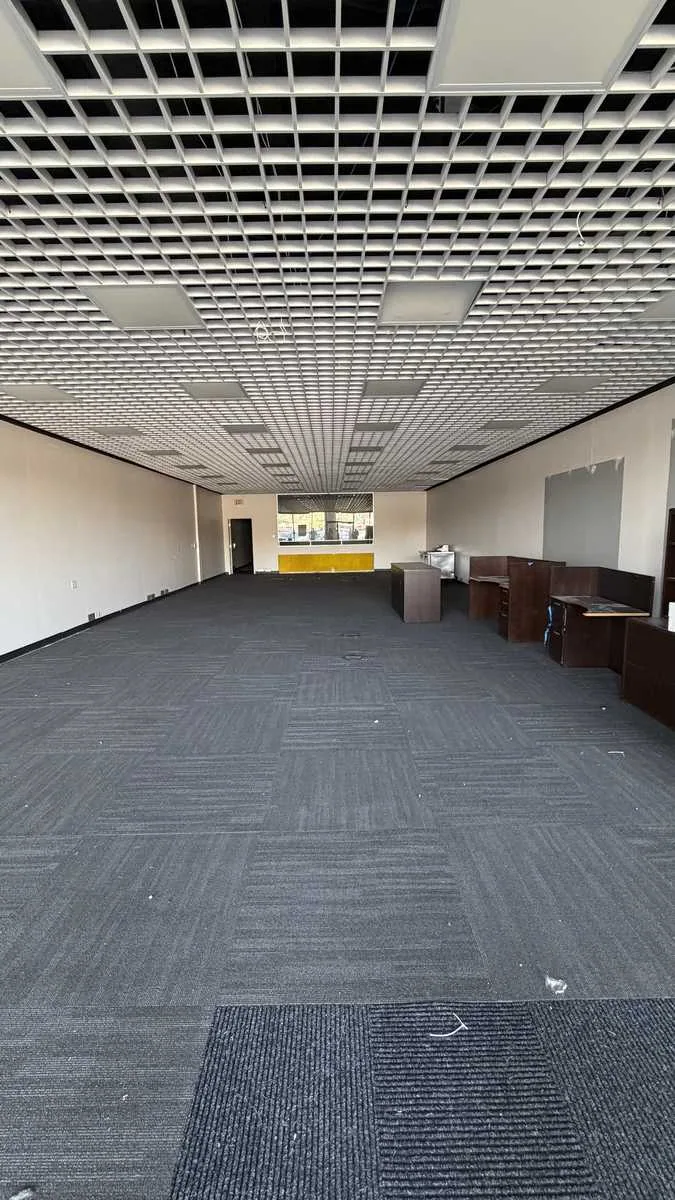
Vacant shell suite interior at Camp Bowie
Shell suite interior · Photo
RenderingRendering of the proposed lobby
Rendering, proposed lobby renovation
The Village at Camp Bowie from Camp Bowie Blvd · Photo
Existing Camp Bowie facade elevation drawing
Proposed Camp Bowie facade elevation drawing
ExistingProposed

The Village at Camp Bowie, architectural elevations: existing vs. proposed facade. Proposed design, subject to change.

Leasing now

Available at Camp Bowie

Coco & Pearl Pet Spa & Wellness logo
The Village at Camp Bowie · Suite 108 · Coming soon

Coco & Pearl

A luxury pet grooming salon and spa is coming to Suite 108. This suite is leased and not available.

Pet spa & wellnessOpening soon
Plans & drawings

Site & floor plans

Plans & drawingsThe Village at Camp Bowie · Lower LevelArchitect floor plan (2015). Suite 120 now combines former Suites 120 and 130.Download PDF
Plans & drawingsThe Village at Camp Bowie · Upper LevelArchitect floor plan (2015). Suite numbering has changed since.Download PDF

Plans are for reference; dimensions and layouts may differ from existing conditions. Ask Stephanely Rivas for current suite plans.

Tenant directory

Who's here

  • 100Legacy Salons & Day SpaBeauty & Spa

  • 104Bella Italia WestDining
  • 108Coco & PearlPet SpaOpening Soon
  • 112Nails & BeyondBeauty & Spa
  • 114ATI Physical TherapyHealth & Wellness

  • 140LT ClinicsHealth & Wellness
  • 144The Bamboo RoomEntertainmentNew
  • 150Frost BankBanking & Finance
  • 152Baker TillyProfessional Services
  • 154Lotus Massage & Pain TherapyHealth & Wellness

  • 172 · 270Park Hill Fine Art PortraitsServices
  • 174Zen Hot YogaFitness
  • 190State FarmProfessional Services
  • 200 · 205JAW ArchitectsProfessional ServicesExpanding

  • 210Little Bellies Ultrasound & Pregnancy SpaHealth & Wellness

  • 220Arise Recovery CentersHealth & Wellness

  • 230Ortiz Law FirmProfessional Services
  • 245Guardian Mineral ManagementProfessional Services

  • 250Nextlink InternetTechnology
  • 260Moonlight MedicalHealth & Wellness
  • 260Orion Orthopedic & SpineHealth & WellnessNow Leased · Opening 2027
  • 280Trinity CollaborativeHealth & Wellness

  • 290Graves Group PromotionsProfessional Services
  • 298UntangLife CounselingHealth & Wellness
Get directions →
Leasing

Make Camp Bowie your address.

Leasing & Property Management by Prime Capital
Stephanely Rivas
Leasing

Stephanely Rivas

Leasing, Prime Capital Real Estate Group. Your contact for available space, tours and new leases.

stephanely@primecapitalre.comSchedule a tourSend a leasing inquiry
Jeff Deaton
Property Manager

Jeff Deaton

Property Manager, Prime Capital Real Estate Group. Your contact for tenant service and property management.

jeff@primecapitalre.com(214) 851-3050 · Prime Capital office
Crunch Fitness at Parker Square · Photo
Also in the portfolio

Parker Square

View property
Leasing Inquiries