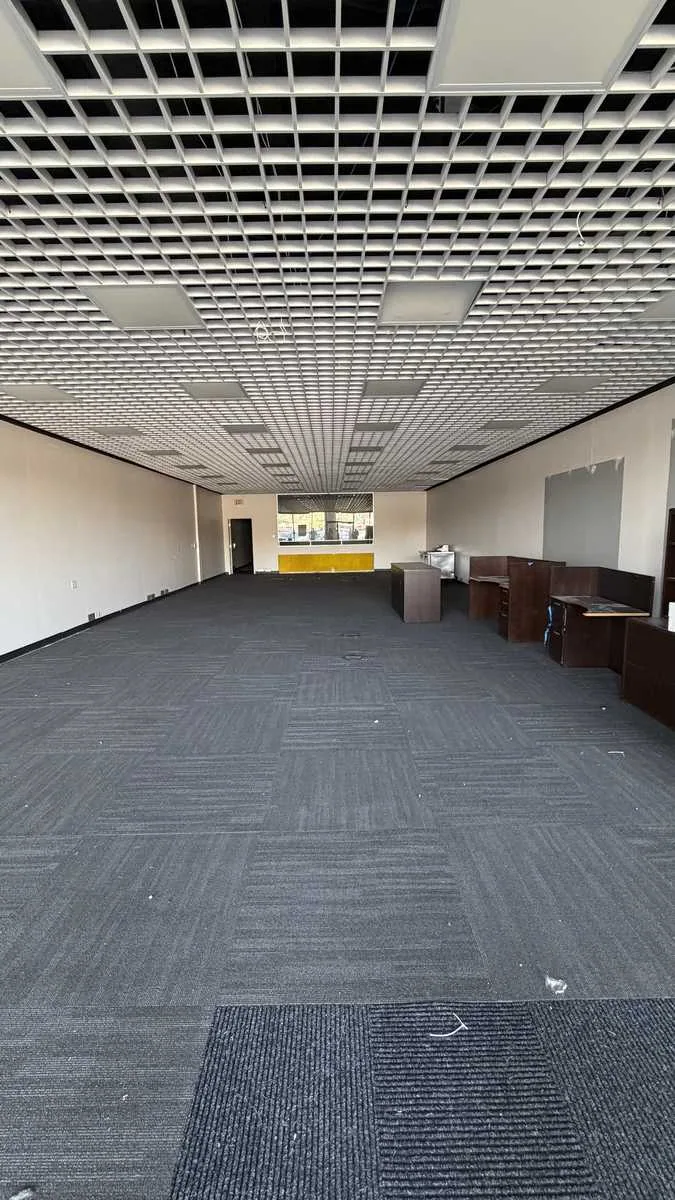
 Available now
The Village at Camp Bowie · Fort Worth
Suite 120
Second-generation restaurant space with an existing vent hood and walk-in cooler.
2,724SF
7 spaces, 16,591 SF in total, from a second-generation restaurant to a second-floor office suite. Contact the leasing team for rates and tours.
Available nowSecond-generation restaurant space with an existing vent hood and walk-in cooler.
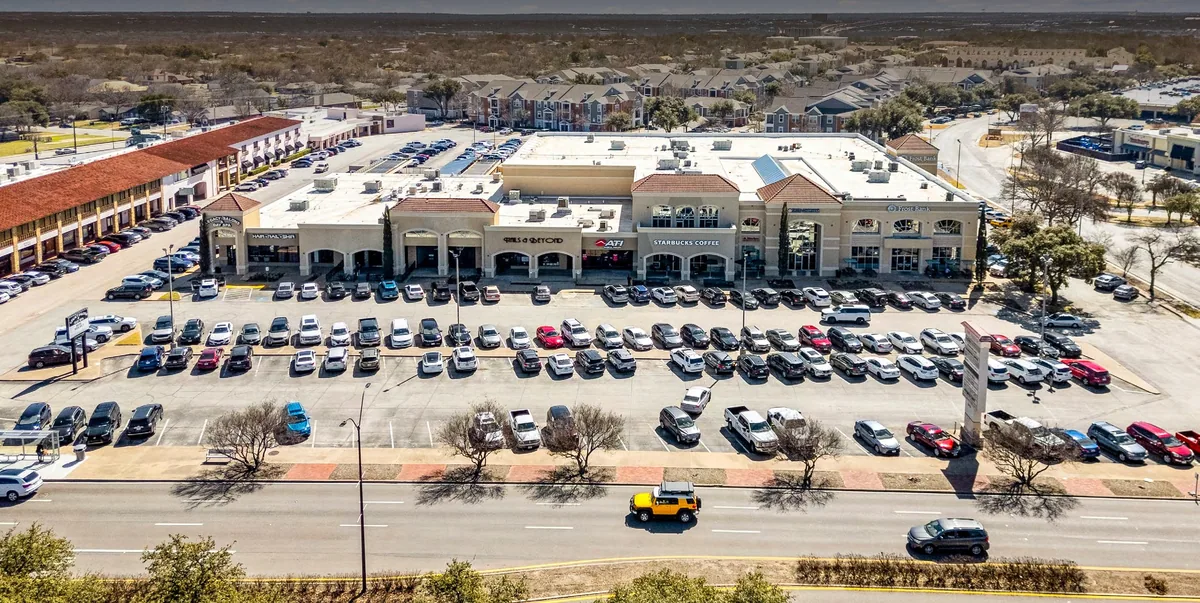 Coming available
Ground-floor endcap, formerly a coffee shop, facing Camp Bowie Blvd.
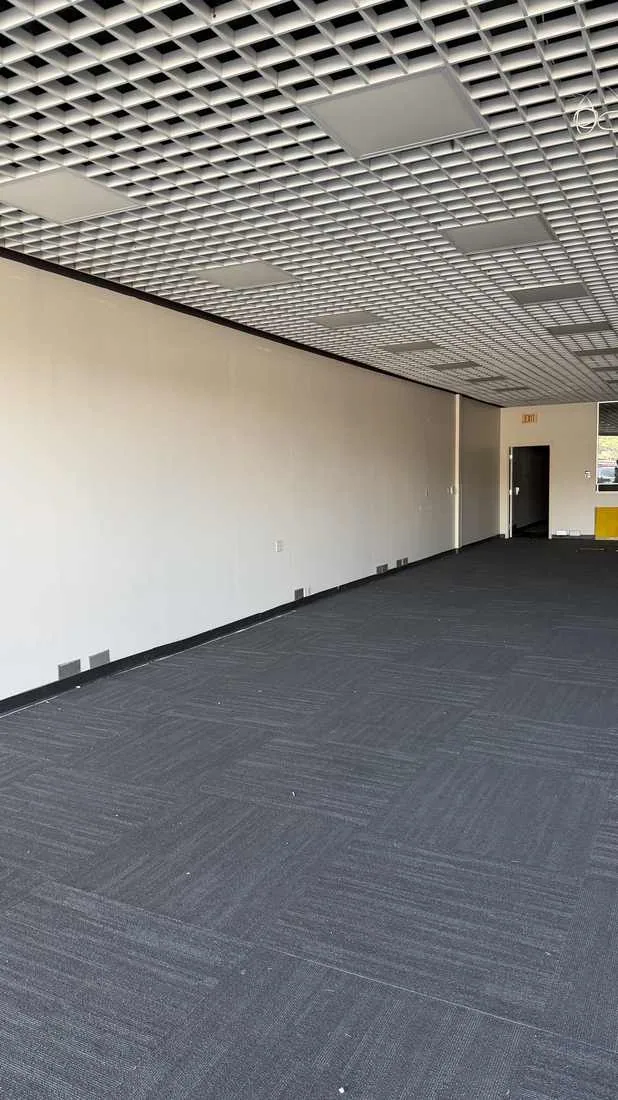 Available now
Upper-floor office with an open plan and two rear offices.
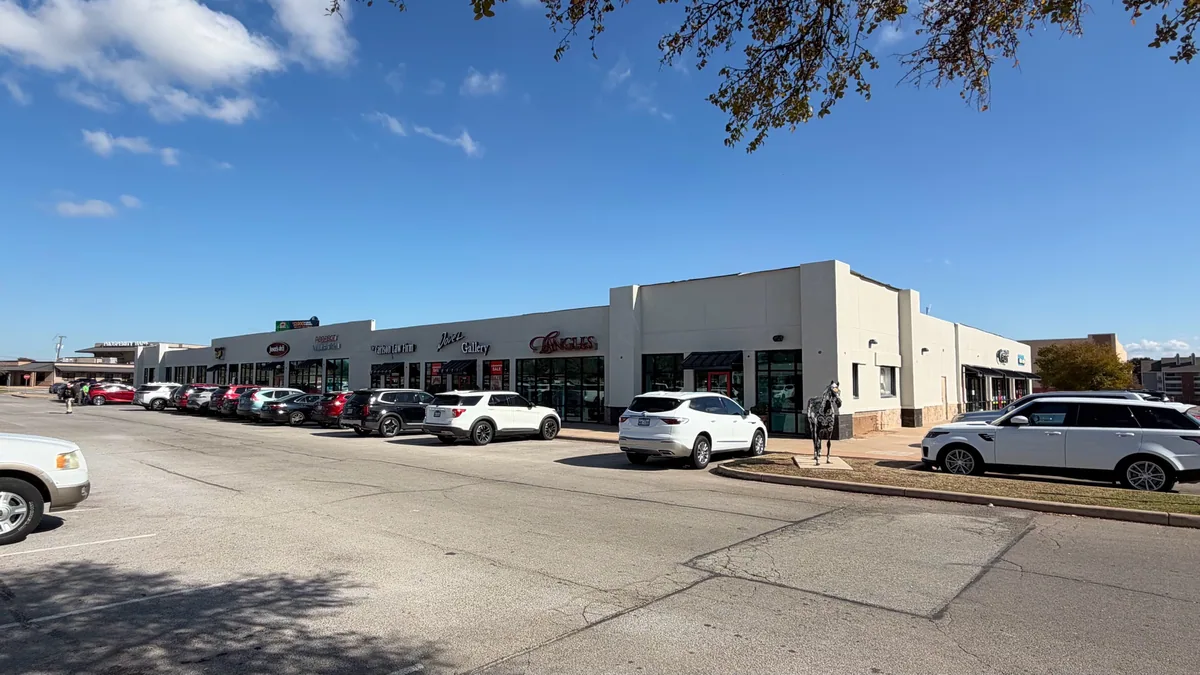 Available now
Inline retail in the main building near Jason's Deli, next to Regional Finance.
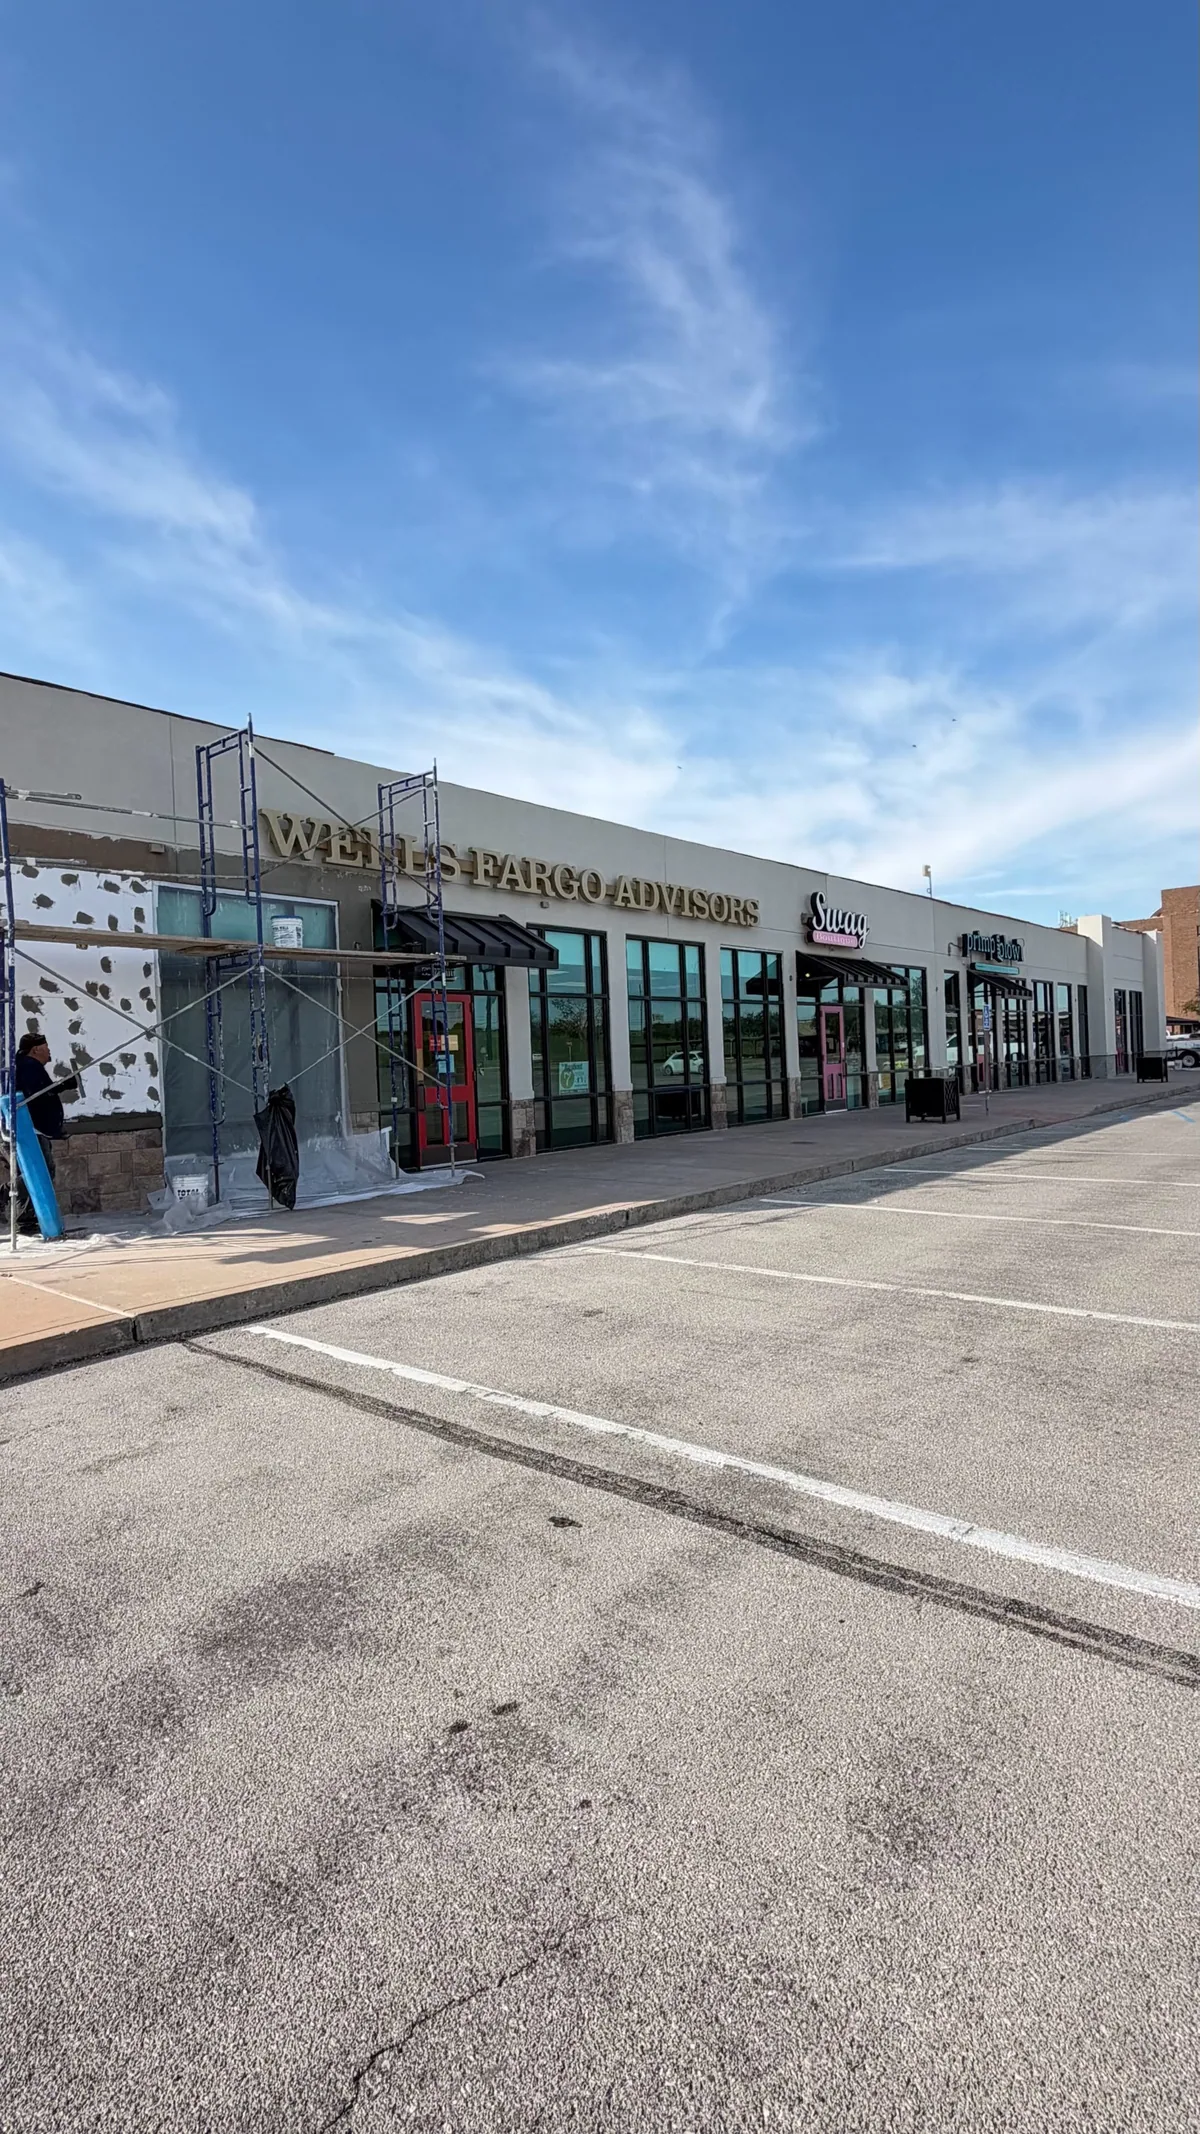 Available now
Former massage clinic suited to medical, wellness or fitness users.
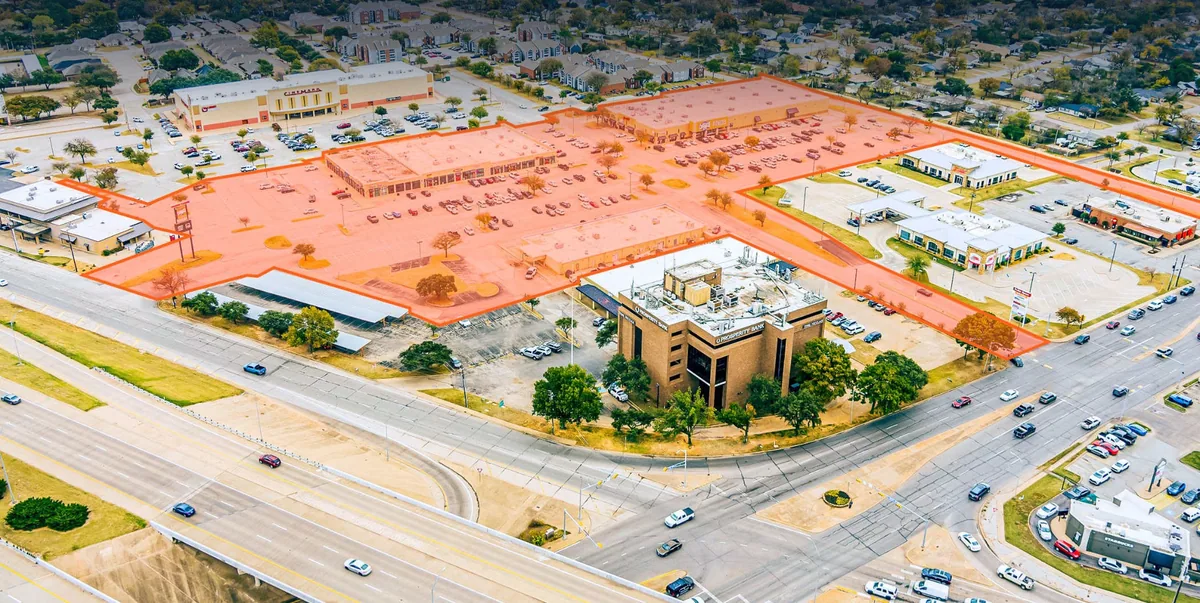 Available now
Large suite suited to medical, retail, education or service users.
 Available now
Storage space for a tenant that needs room on site.

A luxury pet grooming salon and spa is coming to Suite 108. This suite is leased and not available.
Sizes are approximate. Rates and availability on request.
Plans are for reference; dimensions and layouts may differ from existing conditions. Ask Stephanely Rivas for current suite plans.

Leasing, Prime Capital Real Estate Group. Your contact for available space, tours and new leases.

Property Manager, Prime Capital Real Estate Group. Your contact for tenant service and property management.